
 pl
pl de
de en
en it
it es
es fr
fr nl
nl My account


 +48 68 888 02 33

Kee Access® Handrails for People with Disabilities
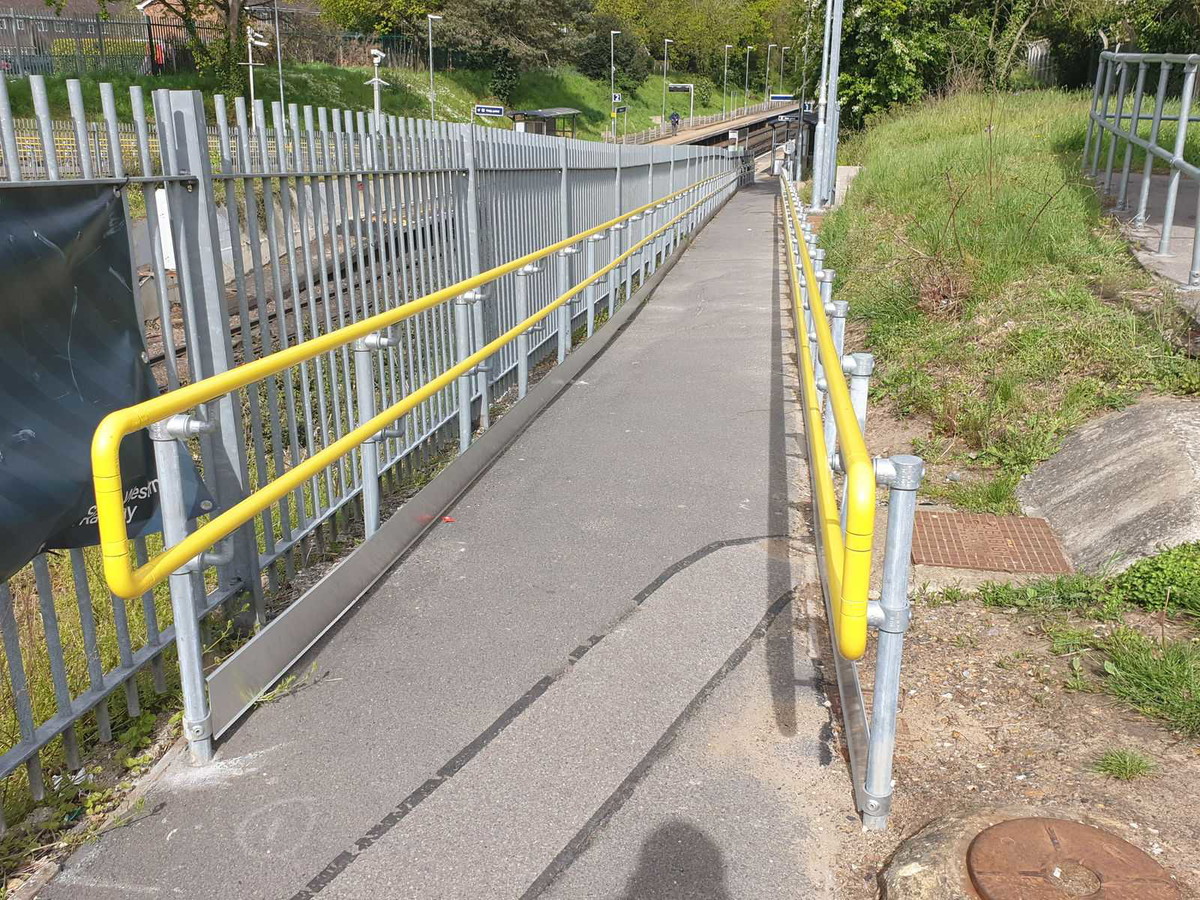
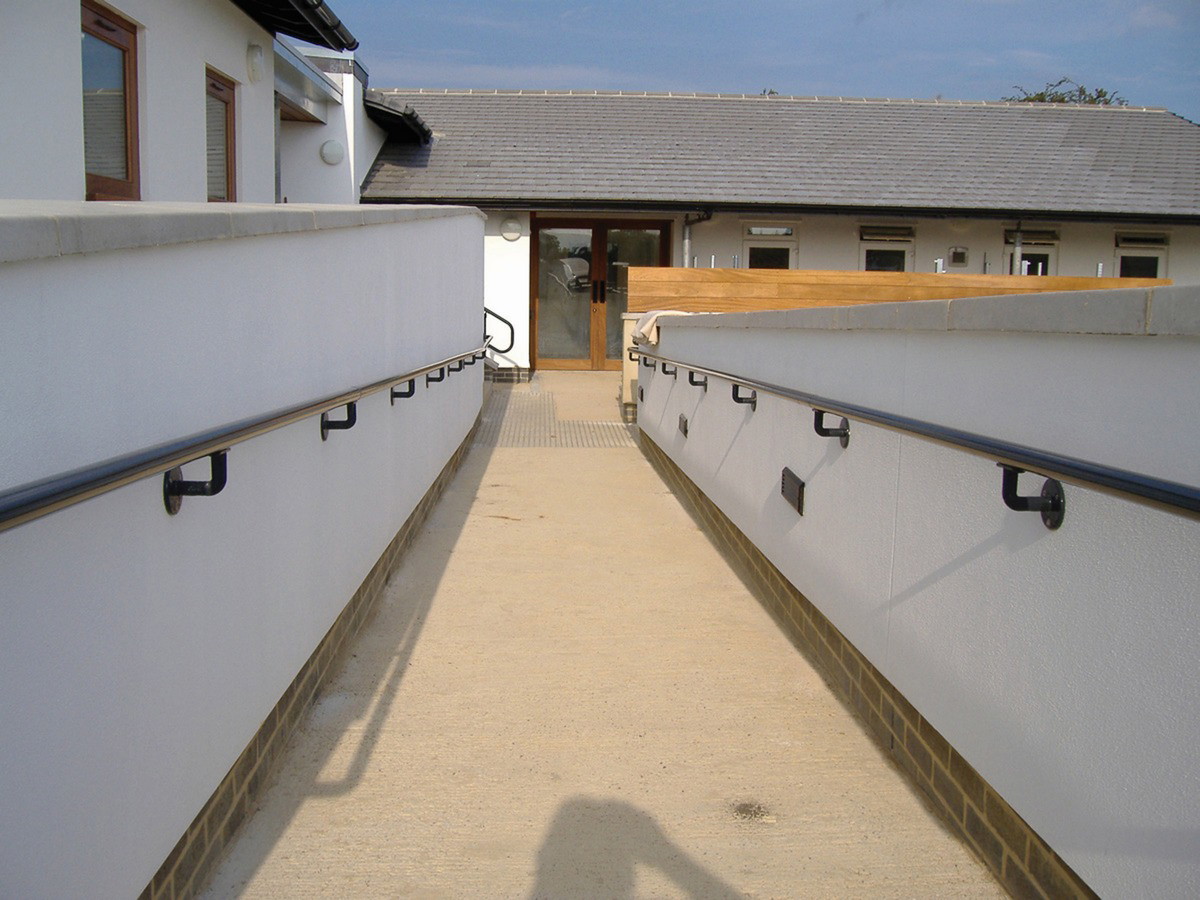
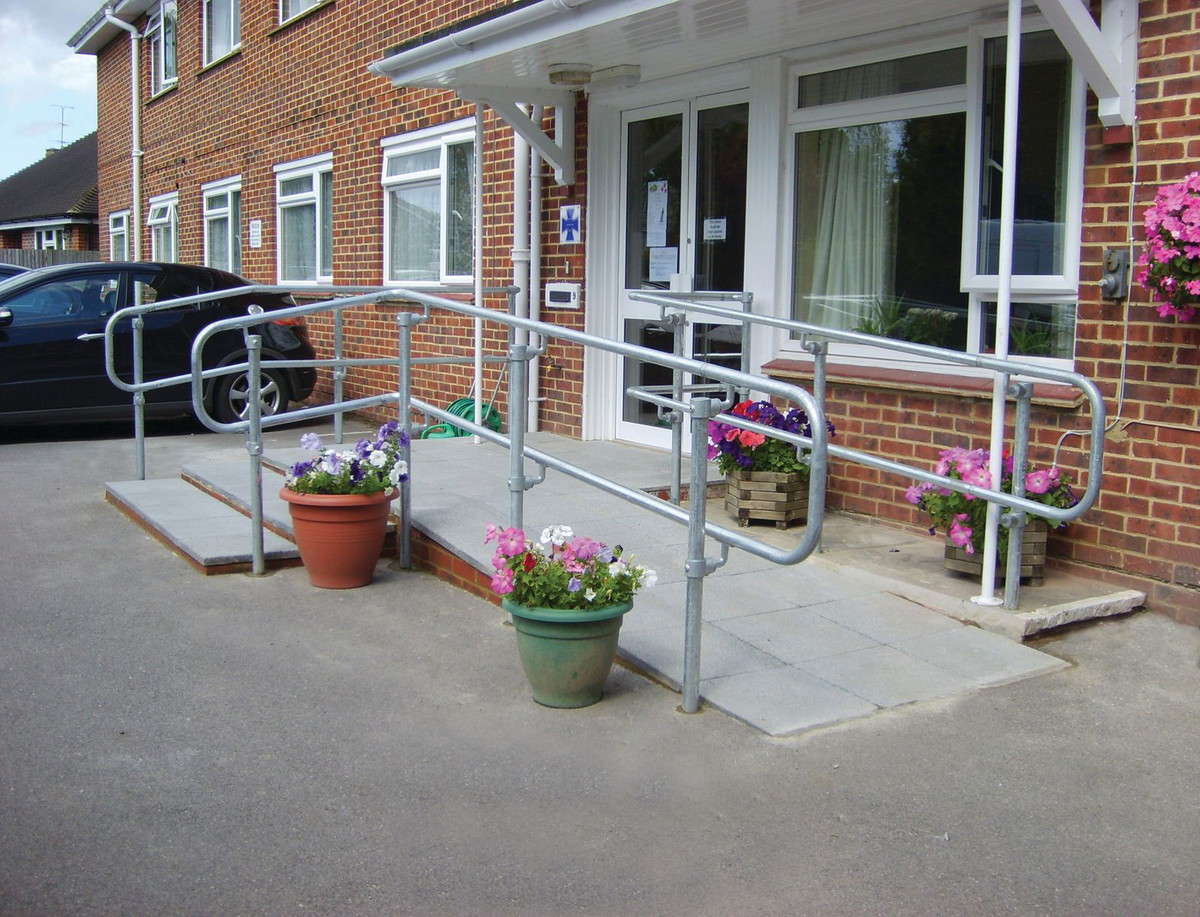
A safe space without architectural barriersThe Kee Access® system enables the construction of continuous handrails for ramps and access ramps for people with reduced mobility. It provides a comfortable, uninterrupted grip and helps meet accessibility requirements. The system is suitable both for new constructions and for upgrading existing railings.
What is the Kee Access® system?
Kee Access® is a modular fittings system designed for building handrails that meet requirements for eliminating architectural barriers. The fittings are designed for use with inch-sized tubes compliant with ISO 65, with a wall thickness of 3.2 mm, allowing a Kee Access-based railing to integrate seamlessly with the full range of Kee Klamp® fittings.
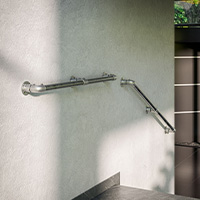
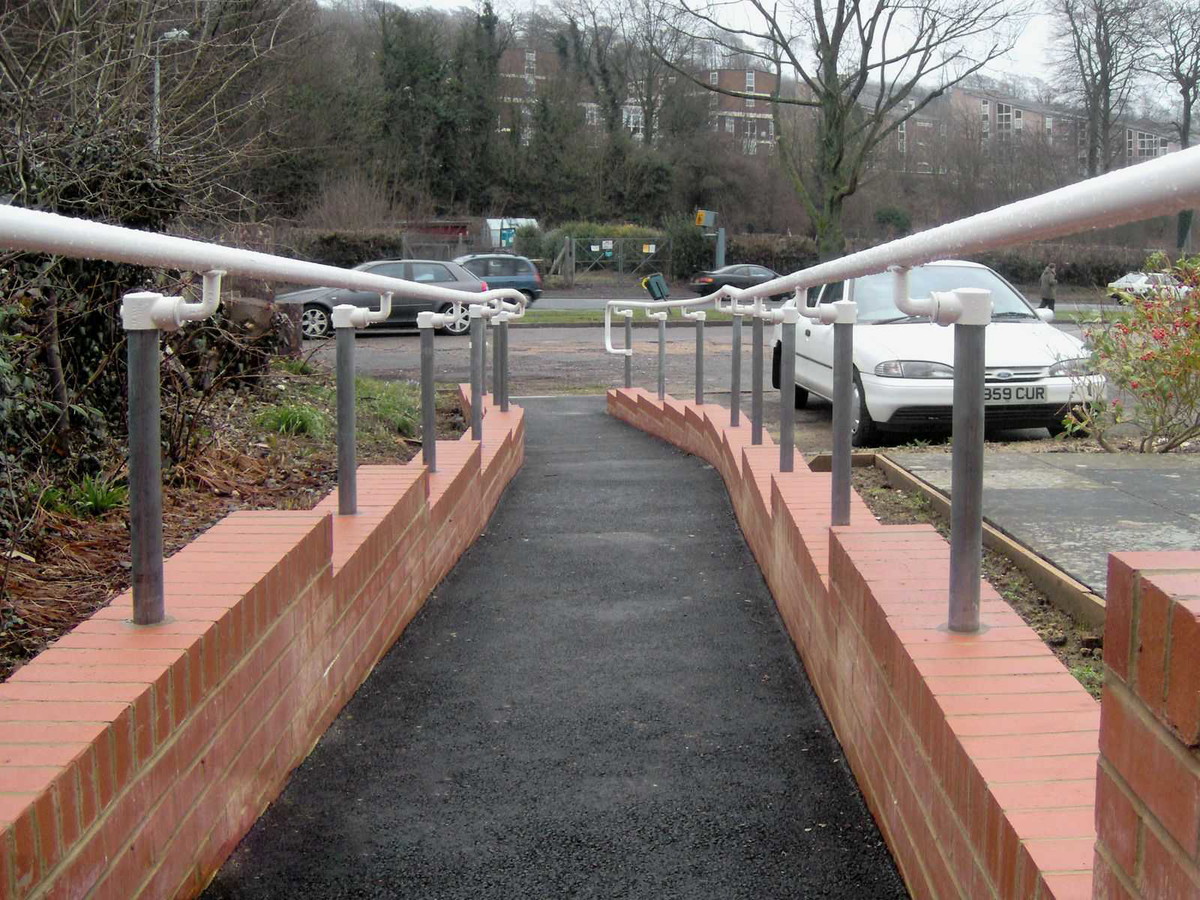
The system creates a smooth, uniform handrail with a size 7 (outer diameter 42.4 mm) — without sharp edges or protrusions, providing a comfortable, uninterrupted grip for the hands. The components are made of galvanized cast iron in accordance with PN-EN ISO 1461 and can, on request, be additionally powder-coated in any RAL colour, so that the handrail is neither slippery nor cold to the touch.
Kee Access® is suitable both for constructing new railings on ramps and for adapting existing structures — dedicated split fittings allow a smooth handrail to be added without the need to dismantle the existing railing. If required, the Kee Project team can prepare an individual solution based on submitted drawings or technical plans.
Why choose Kee Access®?
Kee Access® is a proven solution for eliminating architectural barriers. Easy installation, full compatibility with other Kee Klamp® product lines and design flexibility make the system suitable for almost any ramp.

Easy installation
A basic hex key and a tube-cutting tool are all that is needed to build the railing — installation is possible even for workers without specialist qualifications.

Full compatibility with Kee Klamp®
All Kee Klamp-type fittings are compatible with the Kee Access system, allowing you to create practical and versatile structural solutions tailored to the building.

Resistance to weather conditions
Galvanized cast iron compliant with PN-EN ISO 1461 ensures long service life, while optional RAL powder coating provides a finish that is neither cold nor slippery to the touch.

Easy adaptation of existing structures
Split handrail sockets allow a smooth handrail to be added to an existing railing without the need to dismantle it.
Fitting configurations and additional components
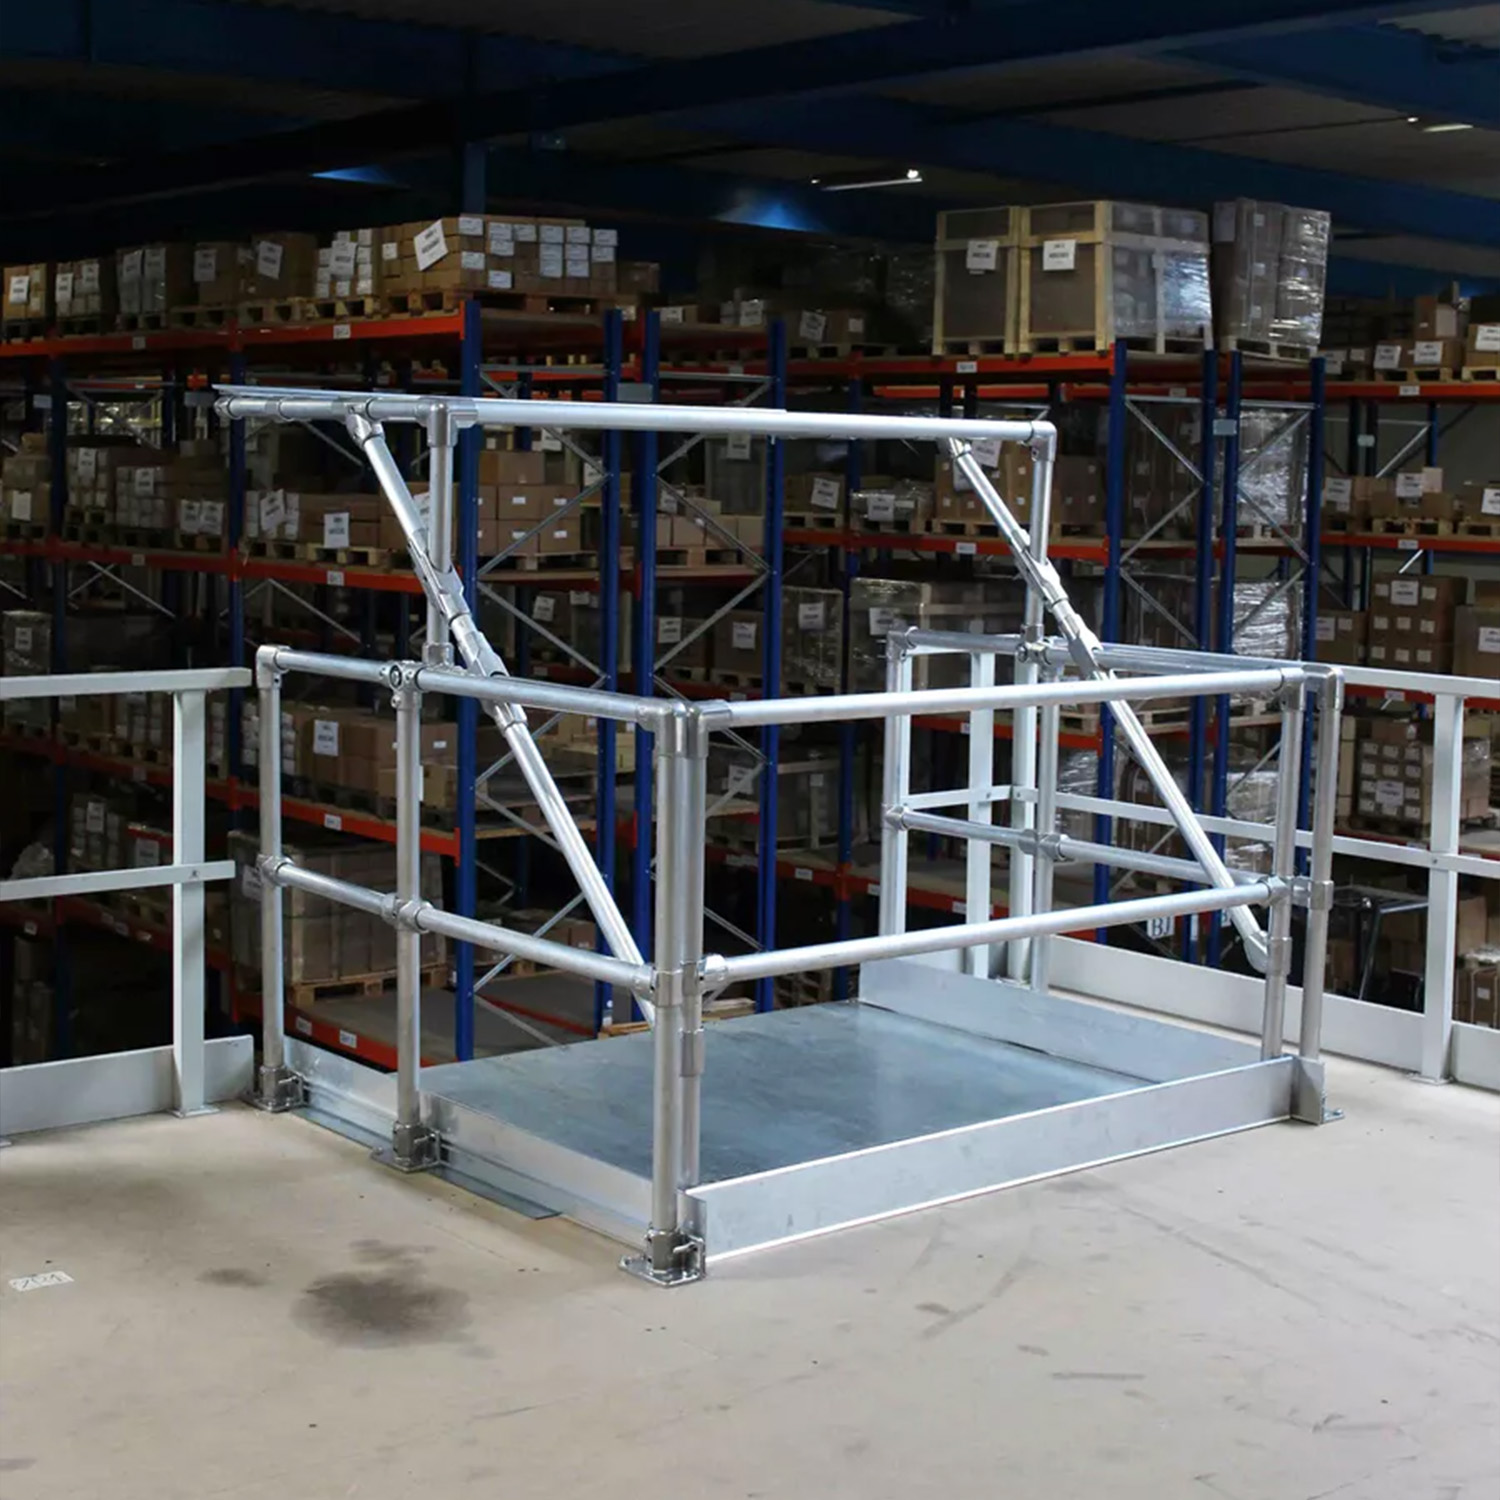
Specialist Kee Access® fittings allow you to create smooth and continuous handrails that meet the requirements for safe and convenient access for people with reduced mobility. Individual components connect with each other to form a complete handrail system adapted to the ramp structure. The system can be supplemented with additional components tailored to the requirements of a specific project. Pre-assembled post modules, infill panels and toe boards allow the structure to be adapted in terms of safety and functionality.
Internal fitting
A fitting installed inside the tube. It allows the component to be connected to the handrail in a single, straight line. It is one of the basic components of the Kee Access® system and enables the creation of a smooth, continuous handrail.
Compatible fitting
A component designed to connect the tube with internal fittings. It enables the construction of a complete smooth handrail system and continuous routing of the handrail in the required direction.
External sleeve fitting
The fitting surrounds the tube from the outside, allowing the handrail to pass smoothly over the connection point. The component is secured with small self-tapping screws that hold the handrail firmly in place.
Modules
Pre-assembled modules make installation easier and faster and help maintain a consistent barrier height. They are available in different sizes and configurations, allowing them to be adapted to the project requirements.
Infill panels
Infill panels are available in various materials, sizes and finish options. They can be supplied as galvanized, powder-coated or raw stainless steel components. Solutions manufactured to individual requirements are also available.
Toe boards
The 102 mm high aluminium toe board provides additional protection along the edge of the structure. A special channel makes it easy to position the head of the mounting bolt. The toe board is available by the linear metre, while mounting components are sold separately.
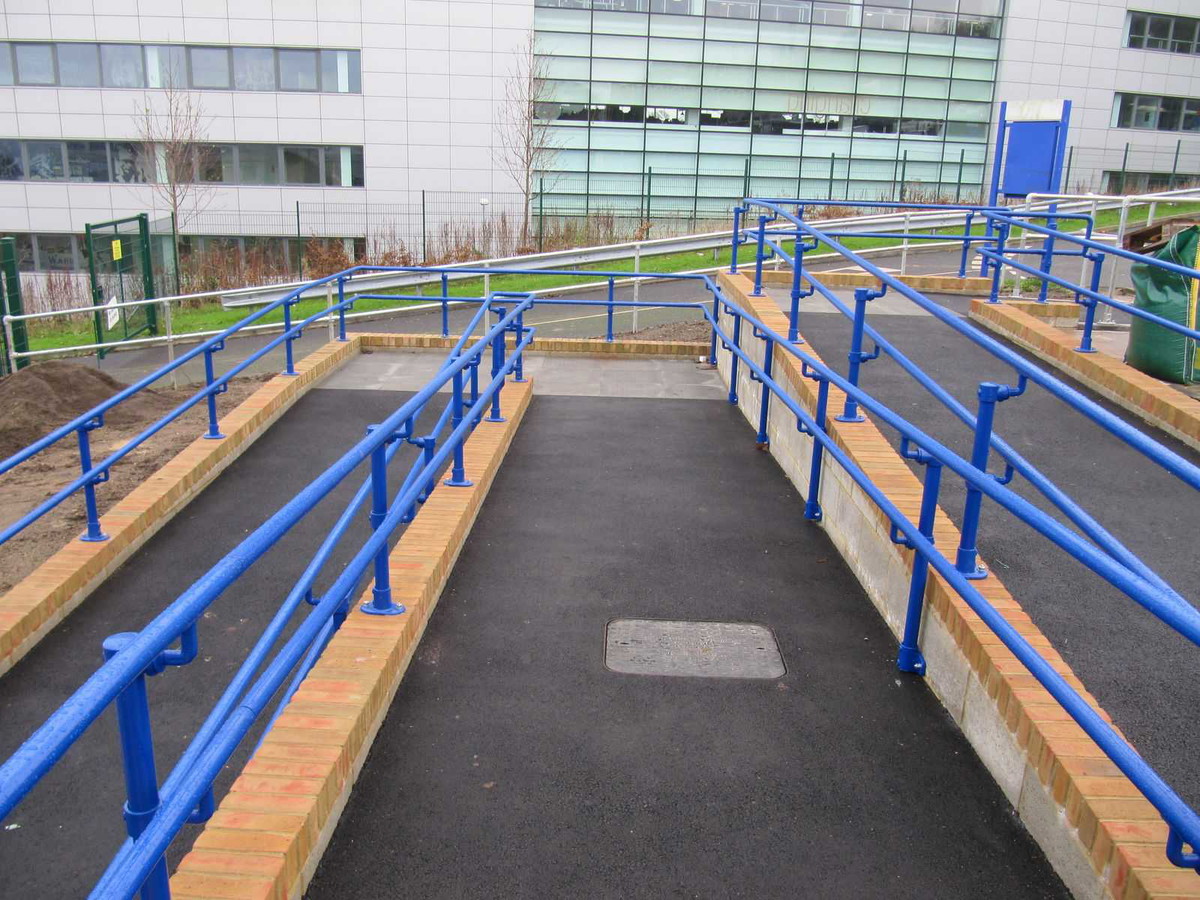
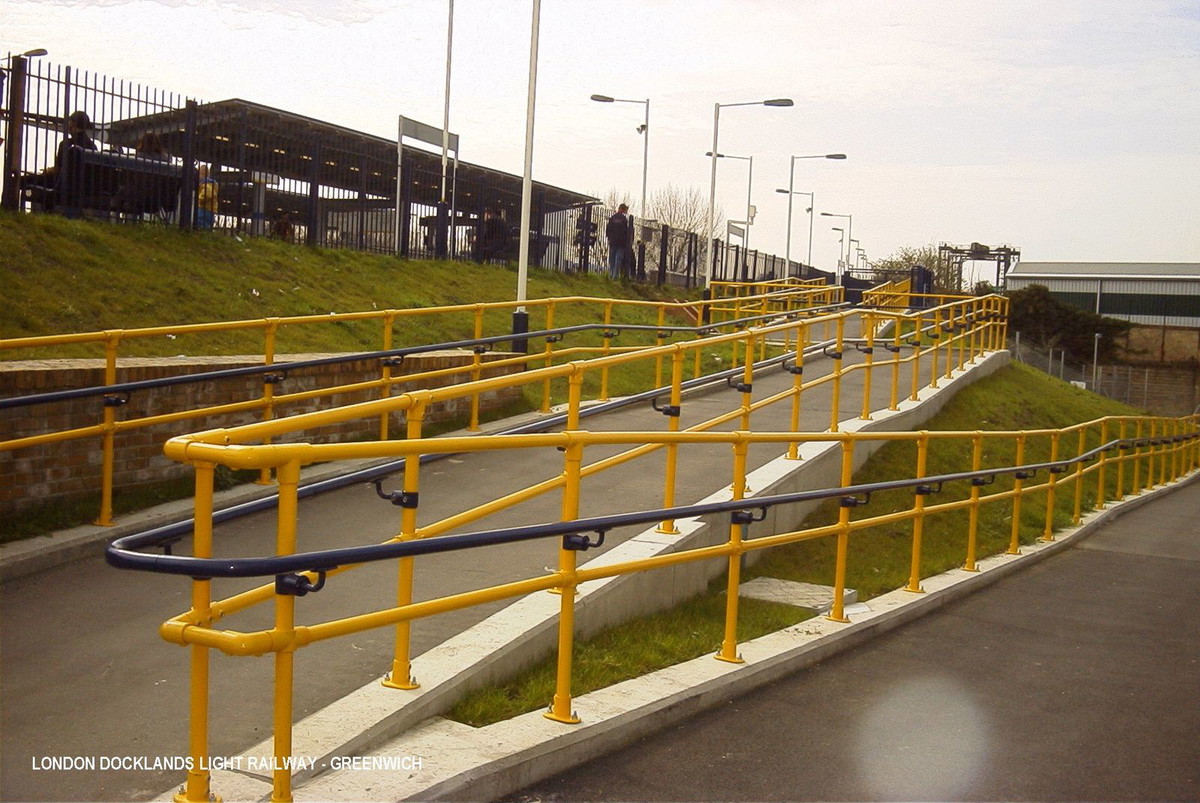
Project gallery
Compliance with standards and technical details
Kee Access® fittings are designed to meet the requirements for ramps and handrails for people with disabilities, as well as standards relating to the quality and durability of fittings.
Frequently asked questions
Does the Kee Access® handrail comply with accessibility regulations for people with disabilities?
Yes. The Kee Access range of fittings has been specifically designed to eliminate architectural barriers and meets the requirements for ramps and handrails intended for people using wheelchairs.
Can Kee Access® be installed on an existing railing?
Yes. Dedicated split fittings allow a smooth handrail to be added to an existing structure without the need to dismantle it.
What tools are required to install the system?
Installation requires only a basic hex key and a tube-cutting tool — no welding or specialist installation qualifications are required.
Can the Kee Access® system be powder-coated in any colour?
Yes. In addition to the standard galvanized finish in accordance with PN-EN ISO 1461, all fittings can be additionally powder-coated in any RAL colour, providing a finish that is not cold to the touch and offers visual contrast with the surroundings.
What is the difference between cast iron and aluminium fittings?
Cast iron fittings (sizes 7 and 8) are the basic, most versatile product line, while aluminium fittings (410-8, 418-40) are a lighter, aesthetic alternative suitable for both new and existing structures.
How can I request a quote for the Kee Access® system?
Simply fill in the contact form below, providing the approximate length of the ramp and information on whether a new structure or an adaptation of an existing railing is planned. Our team will prepare an individual quotation.
Kee Access® – downloads
| Document name | Format | Link |
|---|---|---|
| Kee Access® brochures and catalogues | ||
| Catalogue of fittings for constructing railings on access ramps for people with disabilities – Kee Access |  | Download |
| Brochure: Kee Access fittings for railings on access ramps for people with disabilities | | Download |
| Kee Klamp® / Kee Lite® tube fittings catalogue (full range) | | Download |
| Kee Safety company brochure – full product range | | Download |
Contact us for a Kee Access® quotation
Send us information about the planned ramp or existing railing that you want to adapt for people with disabilities, and we will prepare an individual quotation tailored to your facility.
We also provide technical support during the design process. Based on submitted drawings or sketches, we will prepare the best structural solution.