
 pl
pl de
de en
en it
it es
es fr
fr nl
nl My account



 +48 68 888 02 33

Kee Walk® and Kee Step® Roof Walkways and Step Overs
Safe access and movement across the roofModular walkway, platform and step-over systems that provide a safe, slip-resistant route across the roof. They help protect the roof covering from unnecessary pressure and allow obstacles to be safely crossed without penetrating the roof membrane.
What are Kee Walk® and Kee Step® systems?
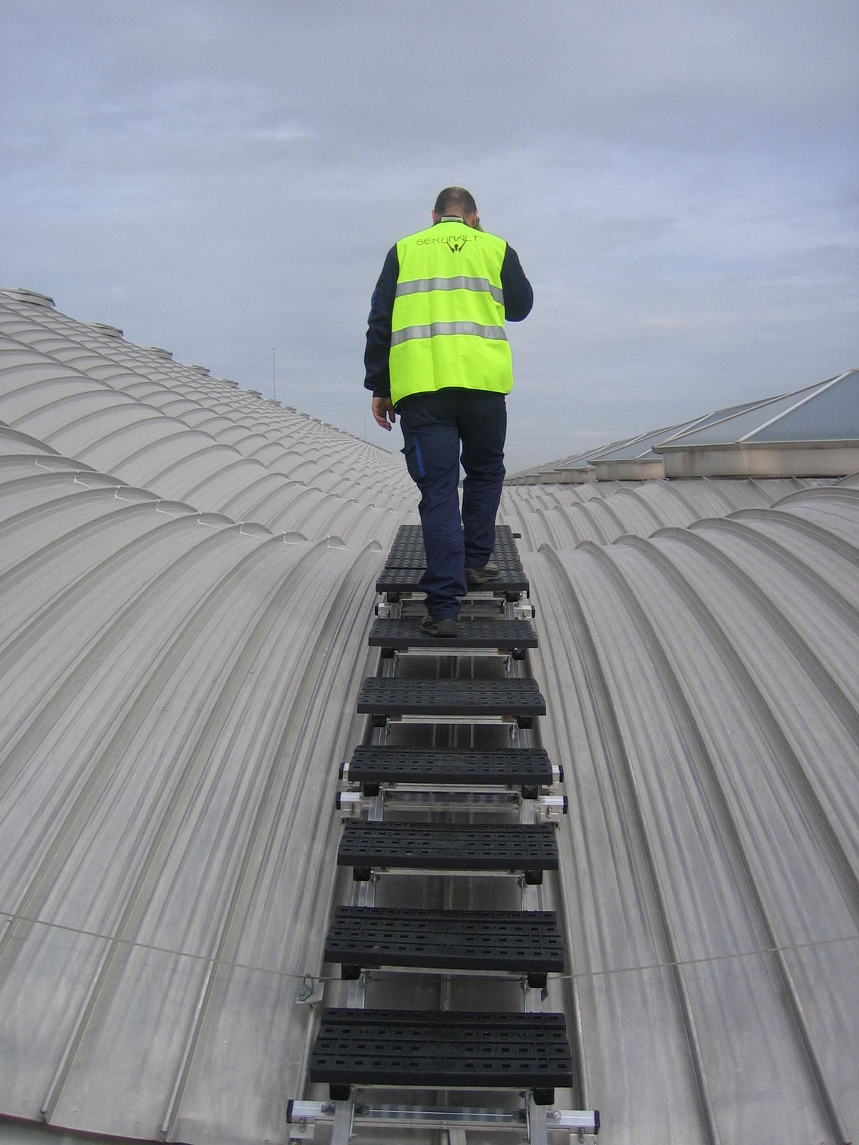
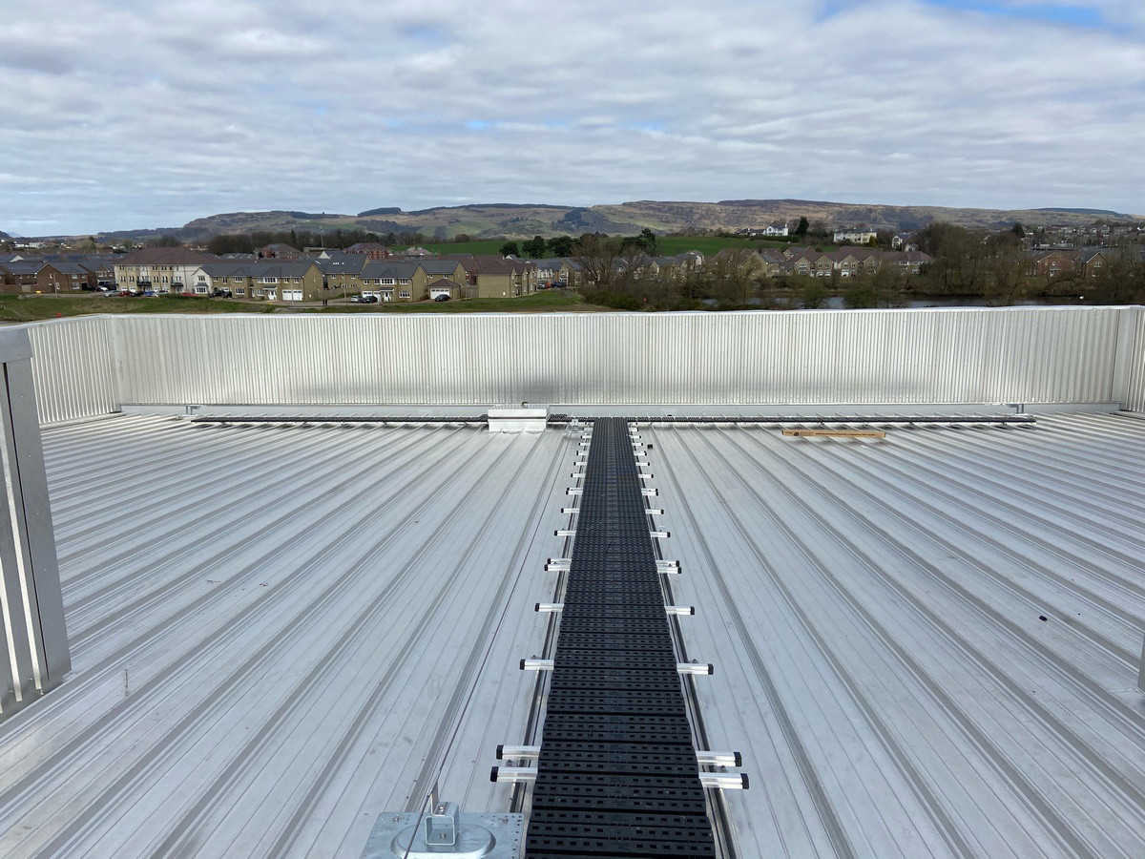
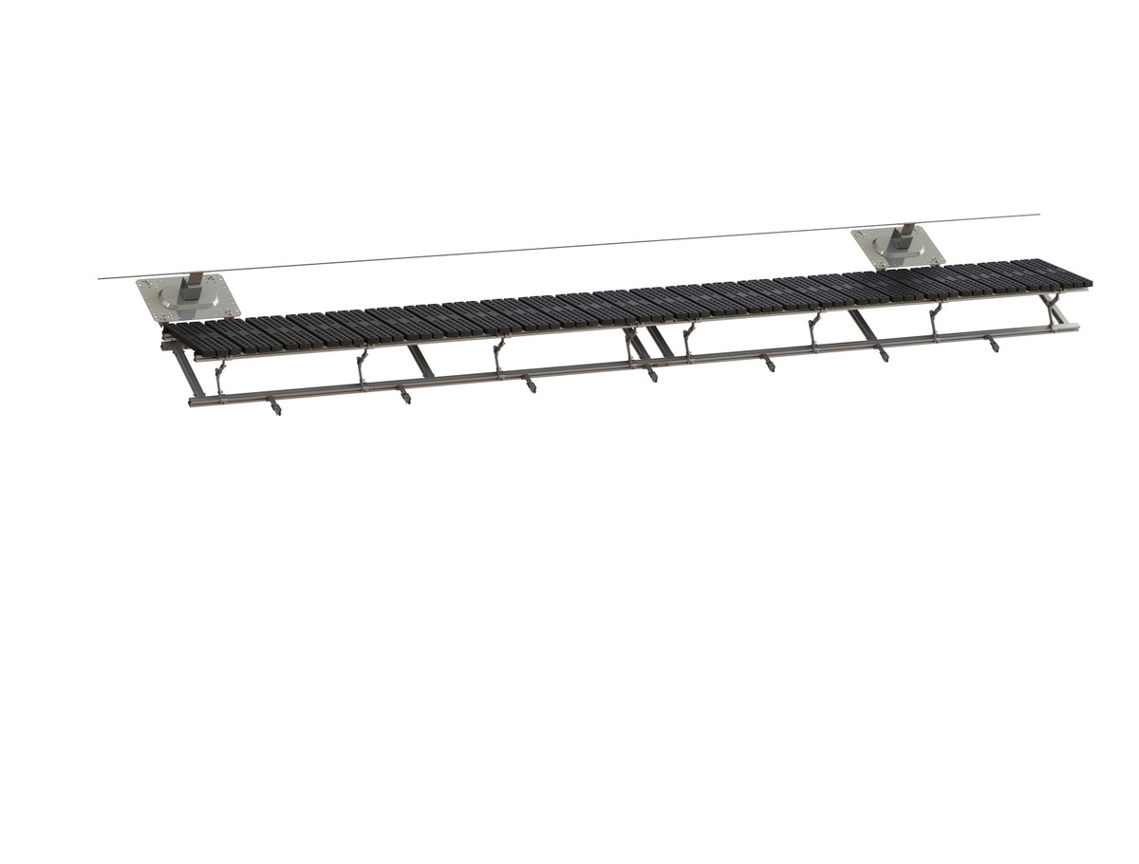
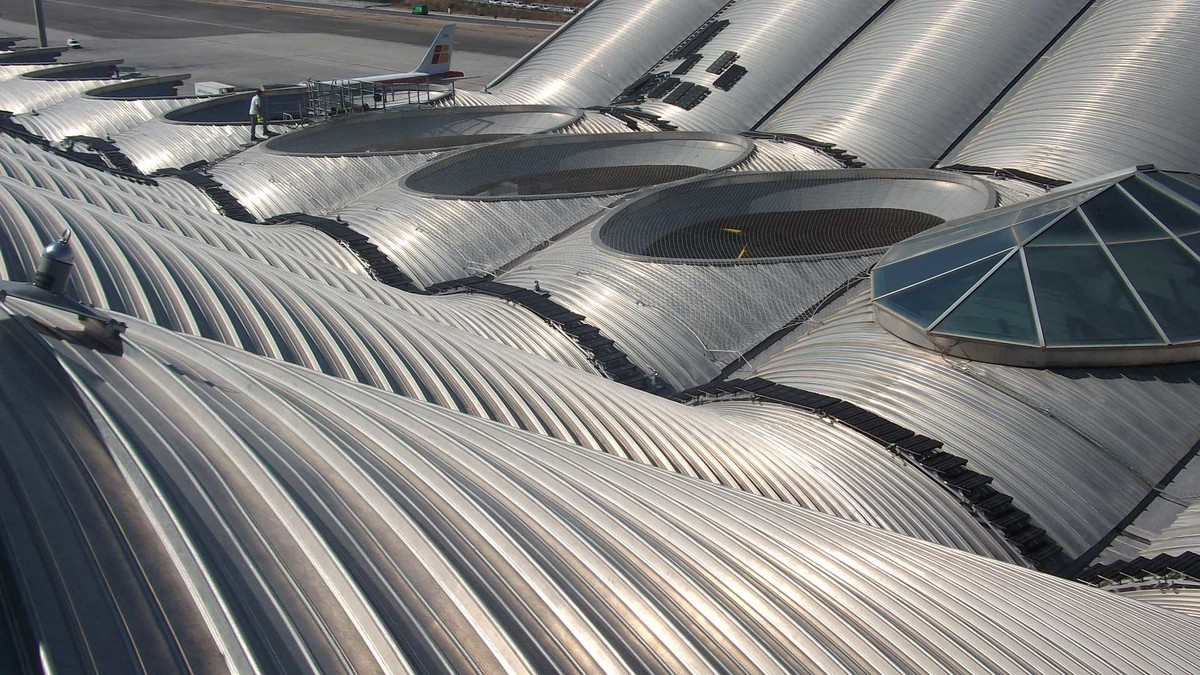
Kee Walk® is a modular roof walkway system that provides a safe, slip-resistant route for moving across the roof. The walkways help protect the roof covering from damage and provide a stable working surface. Standard modules are made from reinforced nylon or ribbed aluminium sheet. They are available in 1.5 m and 3 m lengths. The system can be installed on roofs with an inclination of up to 35°.
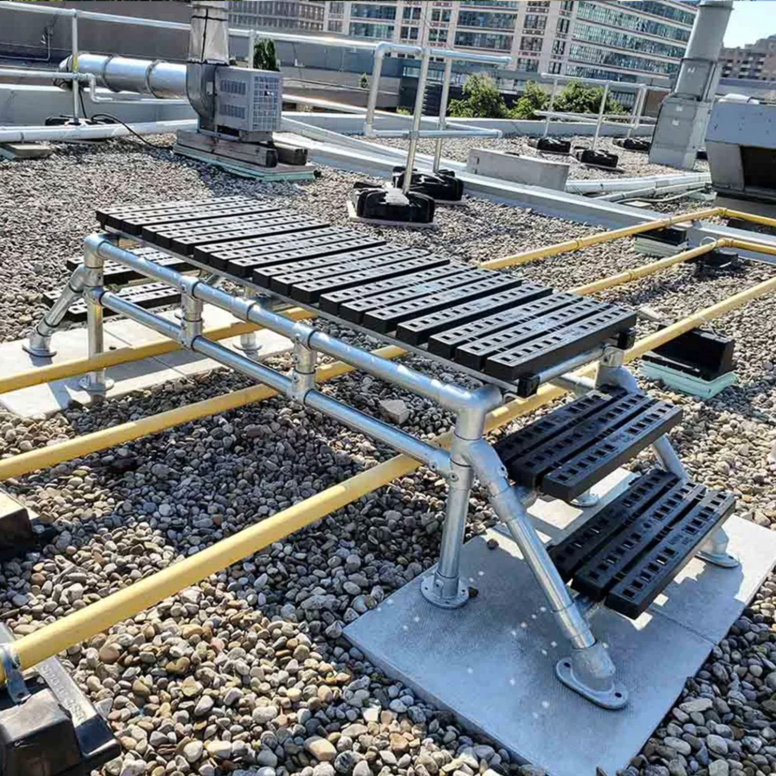
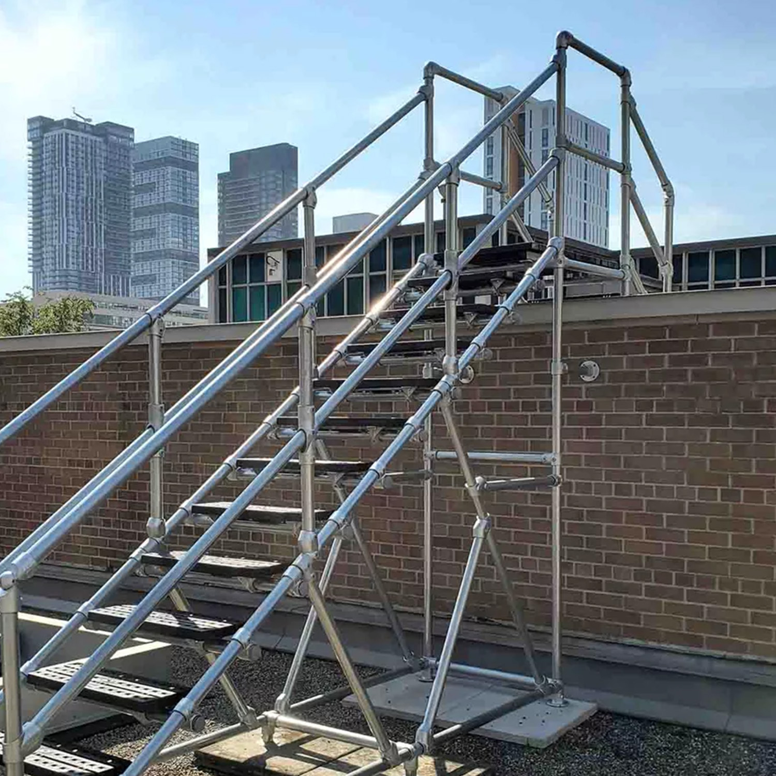
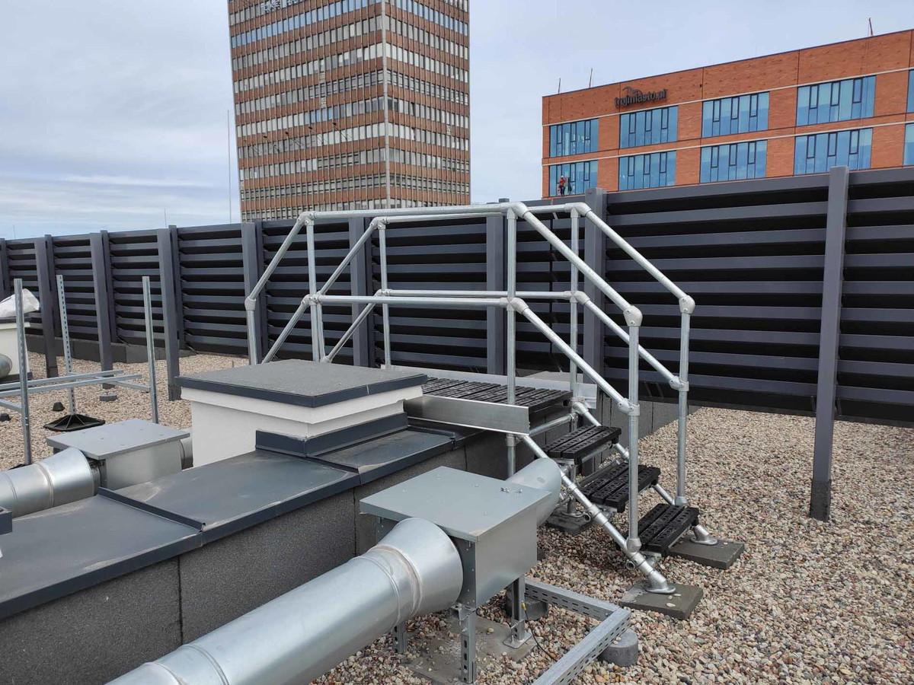
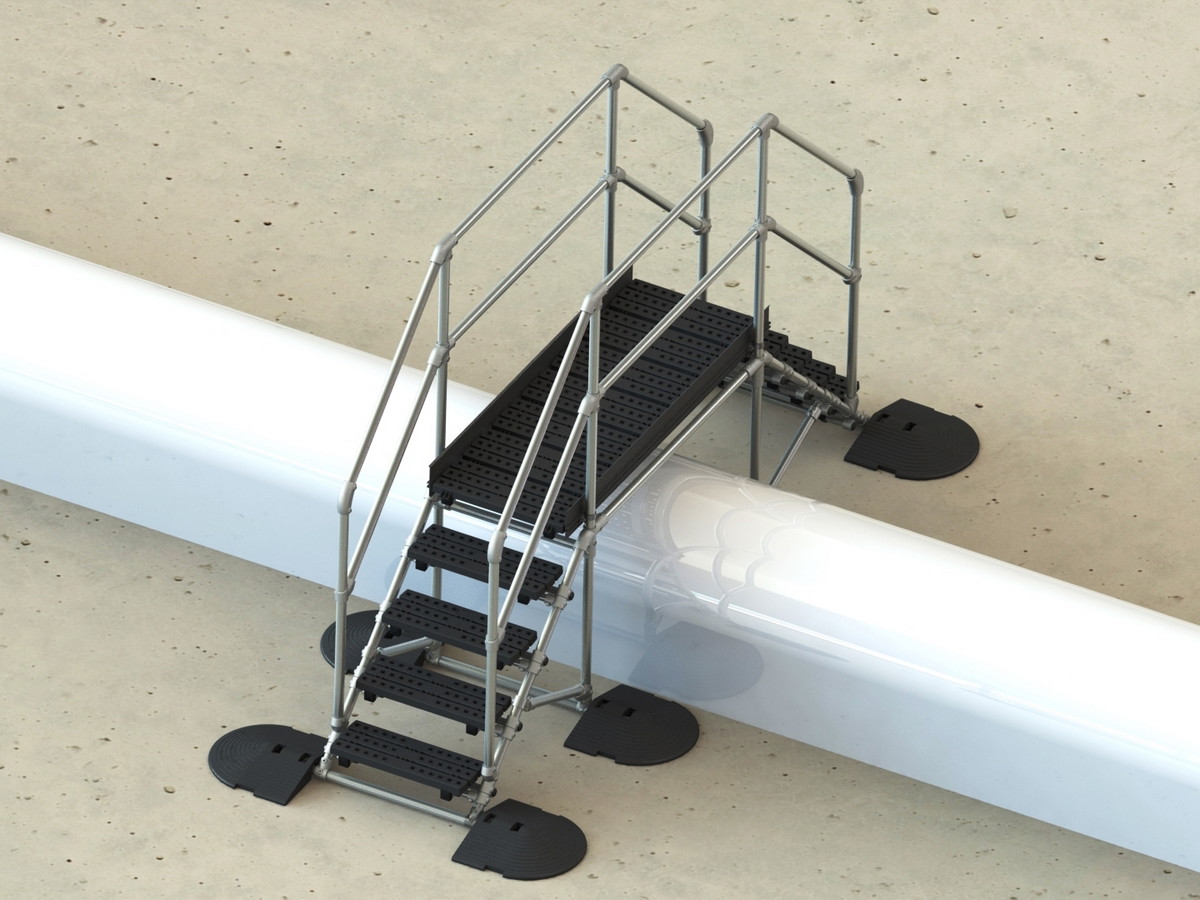
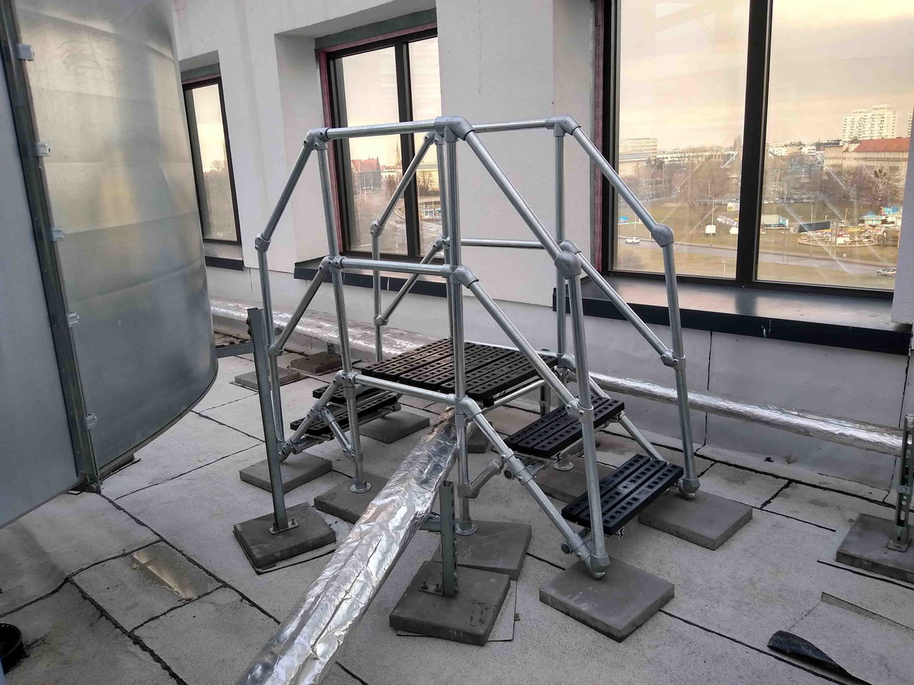
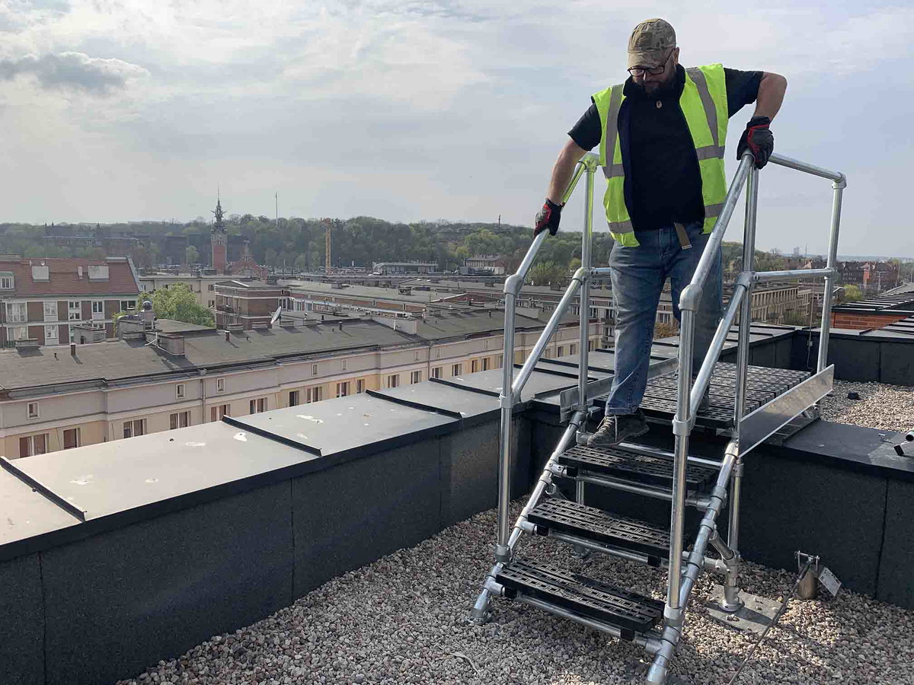
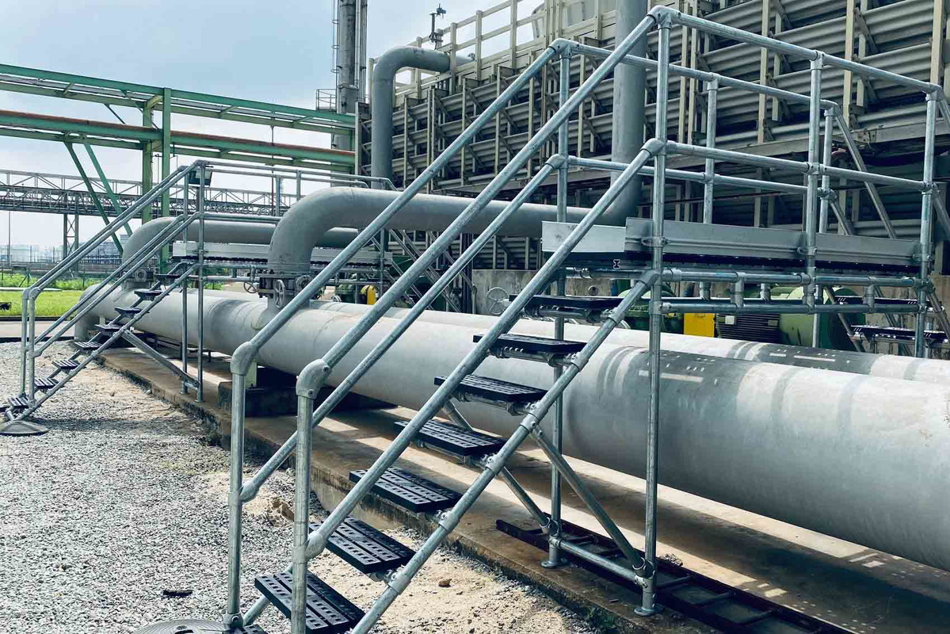
Kee Step® is designed to safely overcome larger obstacles on the roof. It is suitable for crossing pipes, ducts, parapets and changes in level between roof sections. Steps and platforms can be made from reinforced nylon, perforated aluminium sheet, open steel or aluminium grating, or solid steel and aluminium plates.
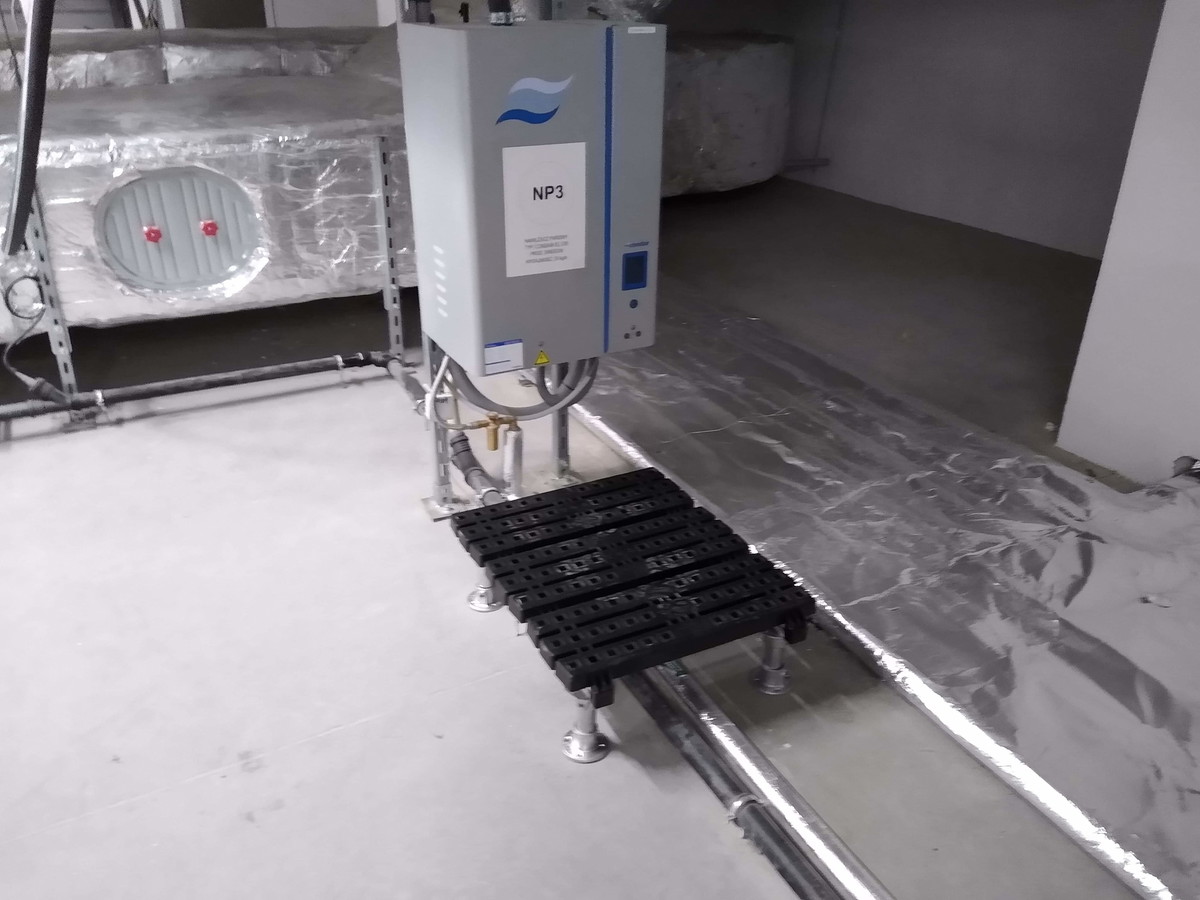
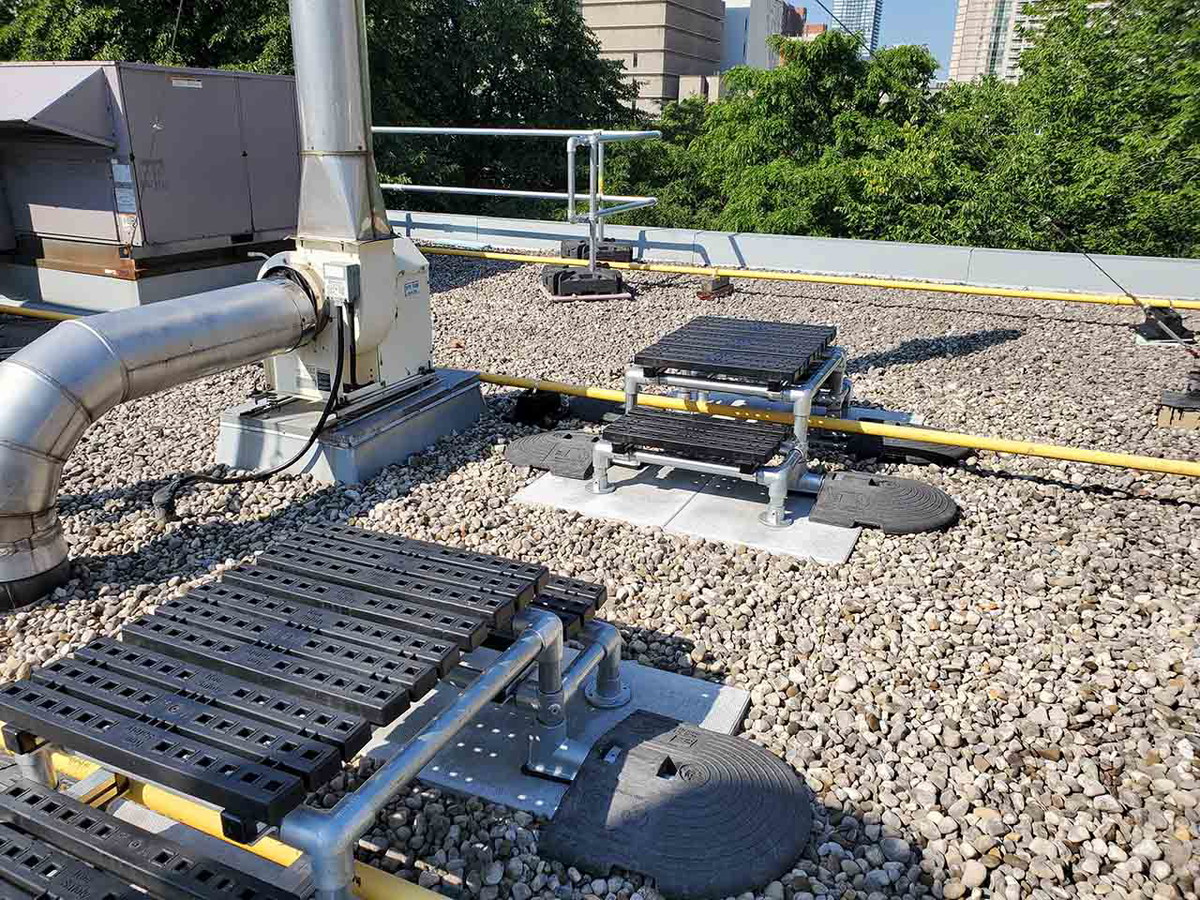
Kee Step® Mini is a compact variant designed for lower obstacles. It allows safe passage over cables, gutters and cable trays. It is available with a 200 mm or 400 mm clearance. It can be installed as a freestanding or anchored structure.
All three systems feature a modular design. They can be combined with guardrails and the horizontal Kee Line® lifeline system. This allows you to create an integrated system for safe access and movement across the roof.
Why choose Kee Walk® and Kee Step®?
Kee Walk® and Kee Step® make it easier to move safely across the roof and overcome obstacles. The modular design allows the system to be adapted to the roof layout and the specific requirements of the work being carried out.

Easy access to roof installations
The system facilitates access to equipment and installations located on the roof. A designated route makes inspections, maintenance and servicing work more efficient.

Reduced risk of roof damage
A designated walkway reduces the need to walk directly on the roof covering, helping to protect it during maintenance and service work.

Adaptation to the roof layout
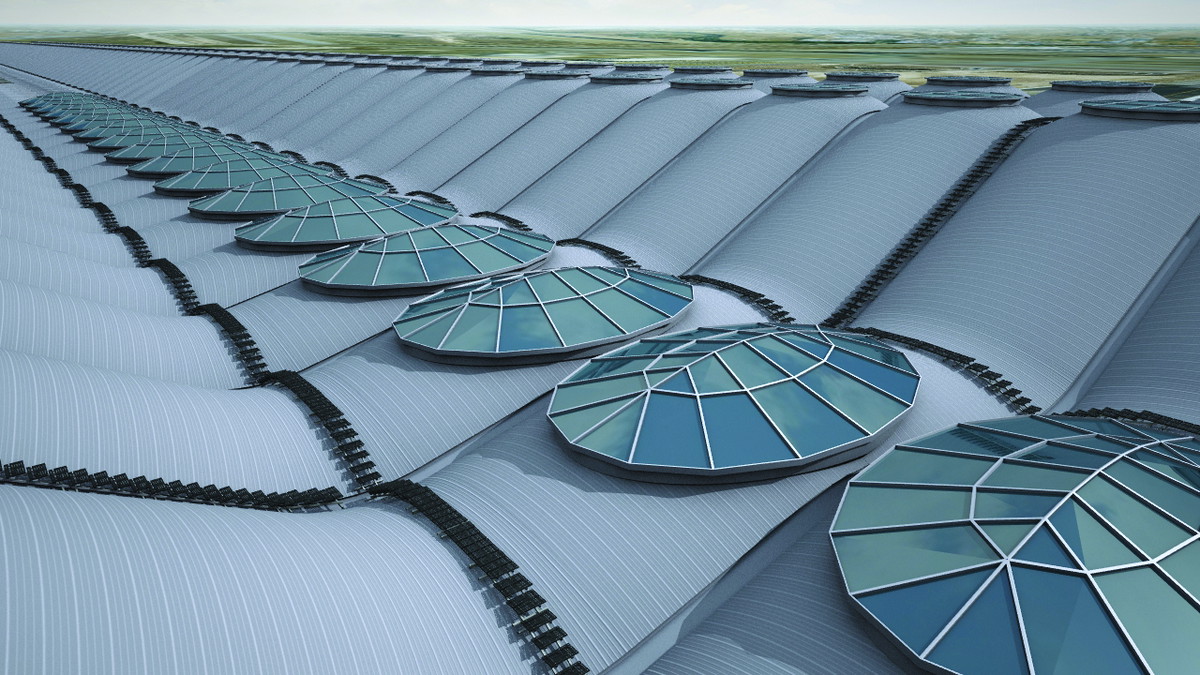
The modular design allows walkways to be configured to suit the shape and dimensions of the roof as well as the installations located on it.

Safe crossing of obstacles
Kee Step® allows users to safely and conveniently cross obstacles such as cables, ducts and other elements located on the roof surface.

High corrosion resistance
Structural components are made from steel, cast iron or aluminium and are galvanised to provide high corrosion resistance and long-term durability.

System expansion options
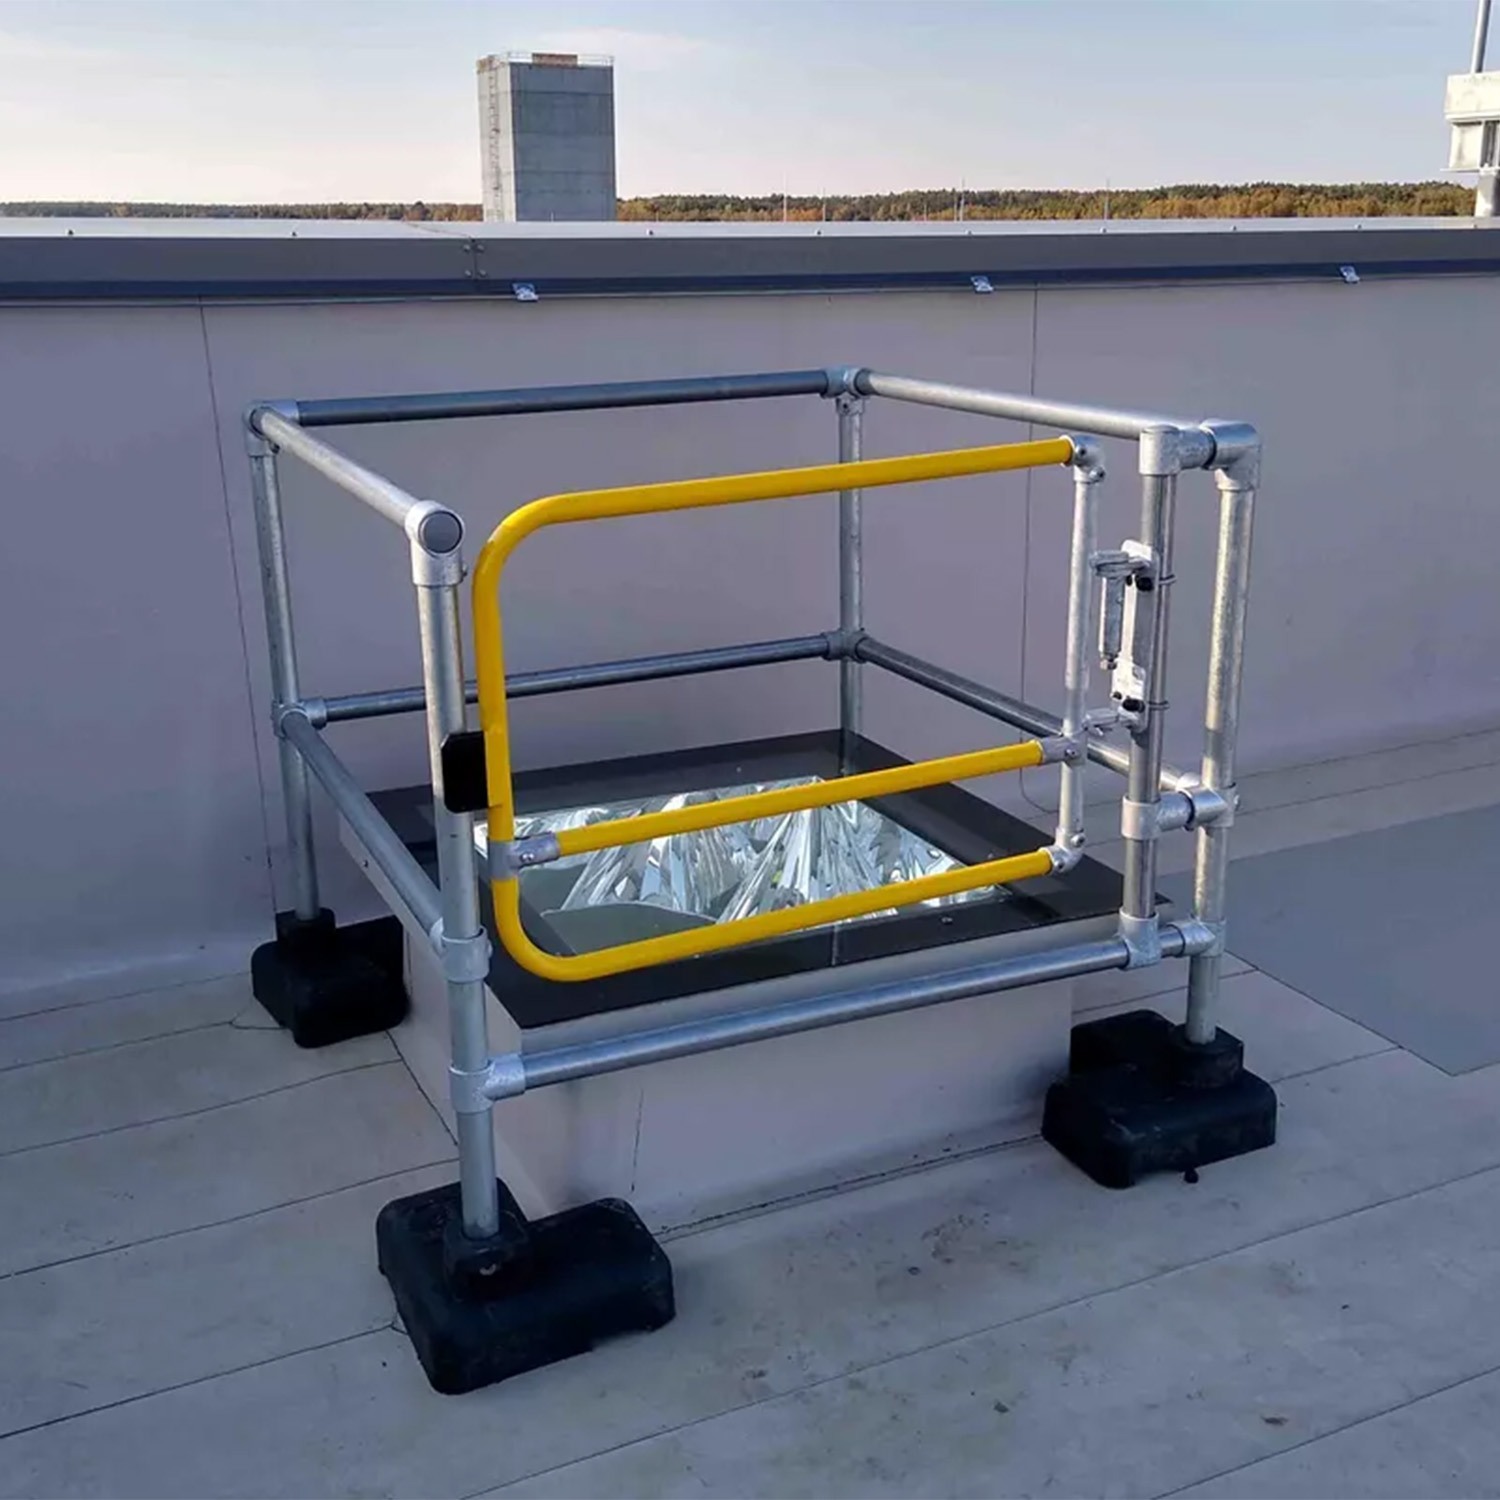
The system can be supplemented with additional safety solutions, such as KeeGuard® guardrails or the Kee Line® horizontal lifeline system.
Choose the right roof access system
The system is selected individually according to the type of obstacle, roof inclination and the required access route length. Below we present three main product lines.
Kee Walk® — roof walkway
A continuous walkway providing a safe access route and allowing safe movement across the roof. Available as a standalone system or with an integrated guardrail, and compatible with the Kee Line® lifeline system.
Request a quotation →Kee Step® — roof step over
A step-over system for crossing larger obstacles such as pipes, ducts, parapets and changes in level. Adjustable step sections allow installation on sloping roofs, for heights of up to approximately 3 m.
Request a quotation →Kee Step® Mini — compact roof step over
A compact step-over system for low obstacles such as cables, gutters and cable trays. Available with 200 mm and 400 mm clearance, in freestanding or anchored versions.
Request a quotation →See models available for immediate delivery
Our online store offers Kee Step and Kee Step Mini roof step-over systems available for immediate delivery. You can choose the appropriate size to suit your requirements.
See available variants →Project gallery
Compliance with standards and requirements
Kee Walk® and Kee Step® systems have been tested in accordance with European standards covering roof walkways, permanent means of access and US workplace safety requirements for work at height.
Frequently asked questions
What is the steepest roof pitch on which Kee Walk® can be installed?
Kee Walk® is designed for installation on metal roofs with an inclination of up to 35 degrees.
Can guardrails be installed on only one side of the walkway?
Yes. Kee Walk® can be designed with a guardrail on one or both sides of the walkway, depending on the requirements of the facility.
Can the system be installed on roofs with a rubber membrane?
Yes. In this case, Kee Walk® can be combined with non-penetrating KeeGuard® counterweights for flat roofs with a membrane. For sloping or barrel-shaped roofs with a membrane, installation will require penetration of the roof covering.
How are Kee Step® roof step-overs delivered?
Standard step-overs are supplied with cut-to-length tubes, fittings, stair and platform assemblies, palletised and wrapped in shrink film. For an additional fee, the stair assembly can be supplied fully assembled.
What is the maximum height of the Kee Step® stair system?
The recommended maximum height for a Kee Step® step-over is 3 m. If a higher stair system is required, please contact our technical department.
What size obstacles can be crossed using the Kee Step® Mini Step Over?
Standard Kee Step® Mini step-overs are available with 200 mm and 400 mm clearances. Custom lengths are also available upon request.
Kee Walk® and Kee Step® — downloads
| Document name | Format | Link |
|---|---|---|
| Brochures and technical materials | ||
| Brochure: Kee Safety Company Overview |  | Download |
| Safe roof walkways, stairs and Kee Walk / Kee Step Step Over | | Download |
Contact us for a Kee Walk® / Kee Step® quotation
Send us information about the roof, roof covering type and the obstacles the access system needs to overcome, and our team will prepare an individual quotation tailored to the requirements of the facility.
We also offer design and installation services — on-site analysis, workshop drawings and installation if you do not want to carry out the installation yourself.